<-- style PDP --> 13280 7th Concession, King - Detached for sale for $3,499,999
  • sold
  • leased

13280 7th Concession

King, Ontario, L7B 1K4 - Rural King

$3,499,999$000000

  • Neighbourhood

    Rural King

  • Major Intersection

    7th Conc & King Rd

  • Listed Since: 33 day(s)

  • Last update: 2 day(s) ago

Overview

  • Property Type

    Detached, Bungalow

  • Bedrooms

    6

  • Bathrooms

    6

  • Basement

    Fin W/O

  • Kitchen

    1 + 1

  • Total Parking

    15 (3 Built-In Garage)

  • Lot Size

    424.5x1734.42 (Feet)

  • Taxes

    $18,907.00 (2025)

  • Type

    Freehold

Property Description

Property description for 13280 7th Concession, King

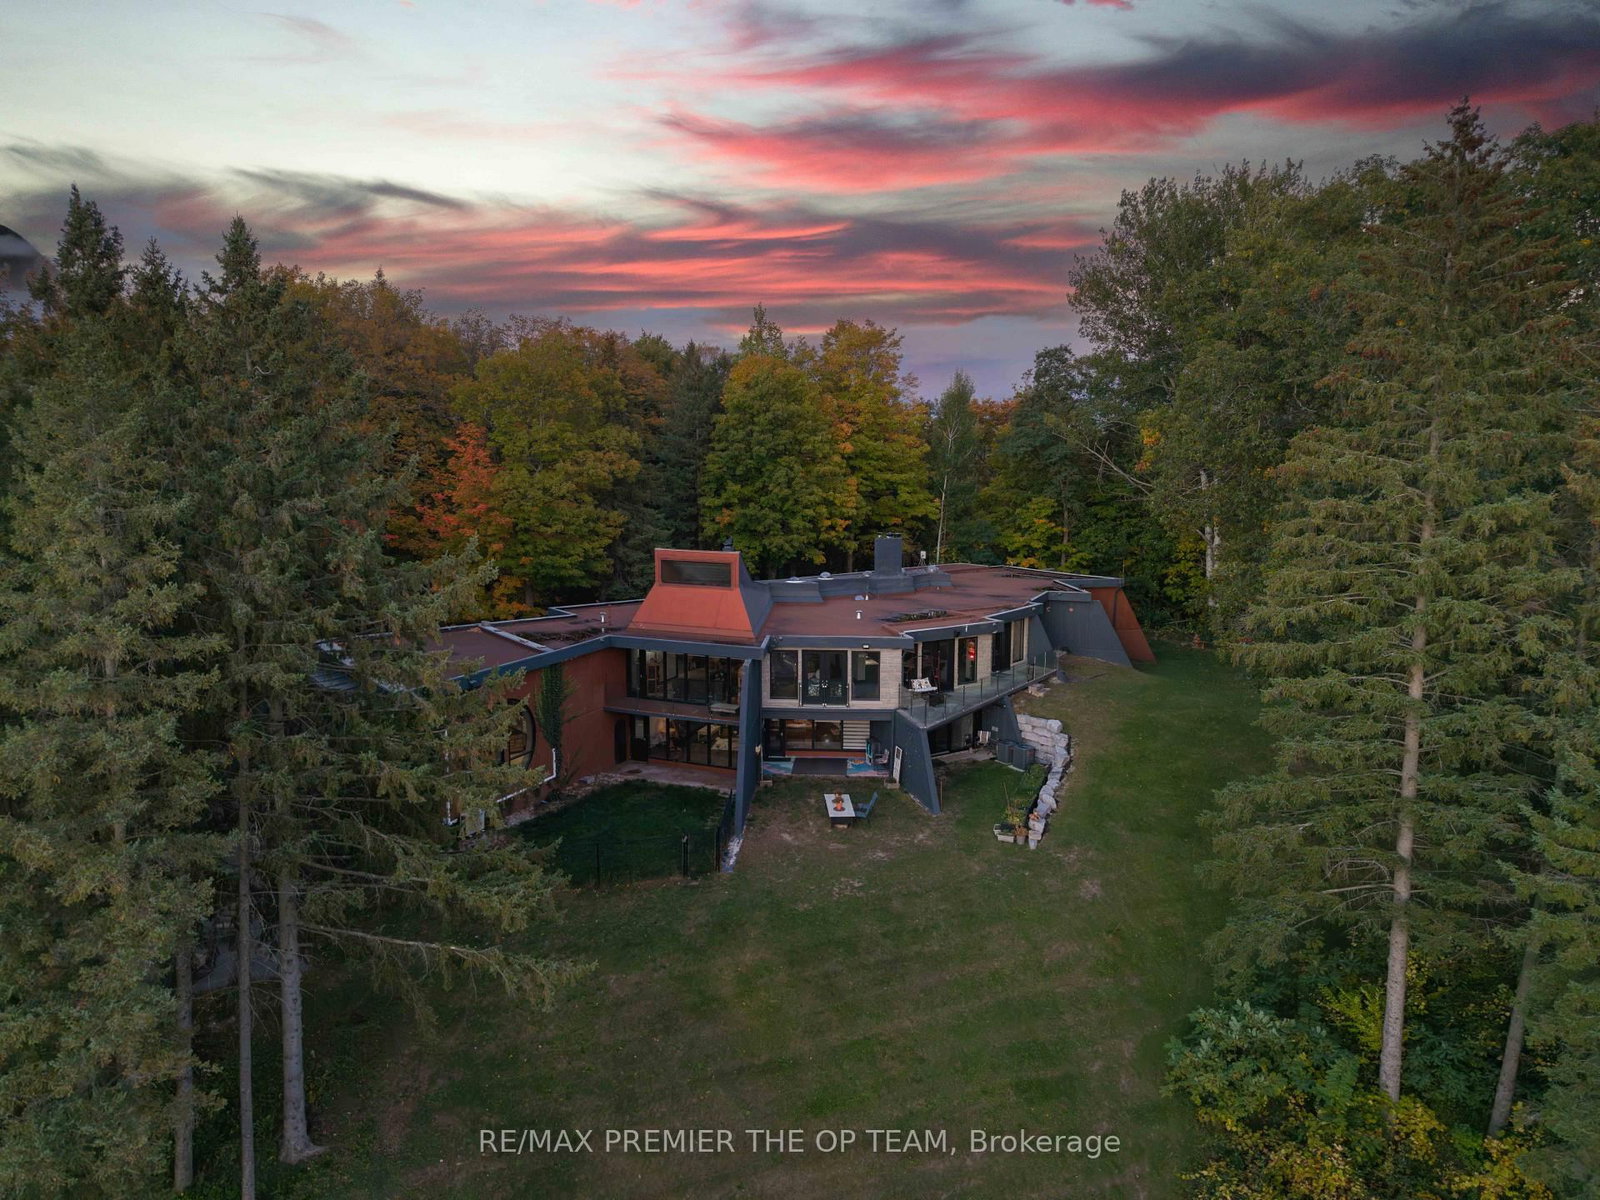
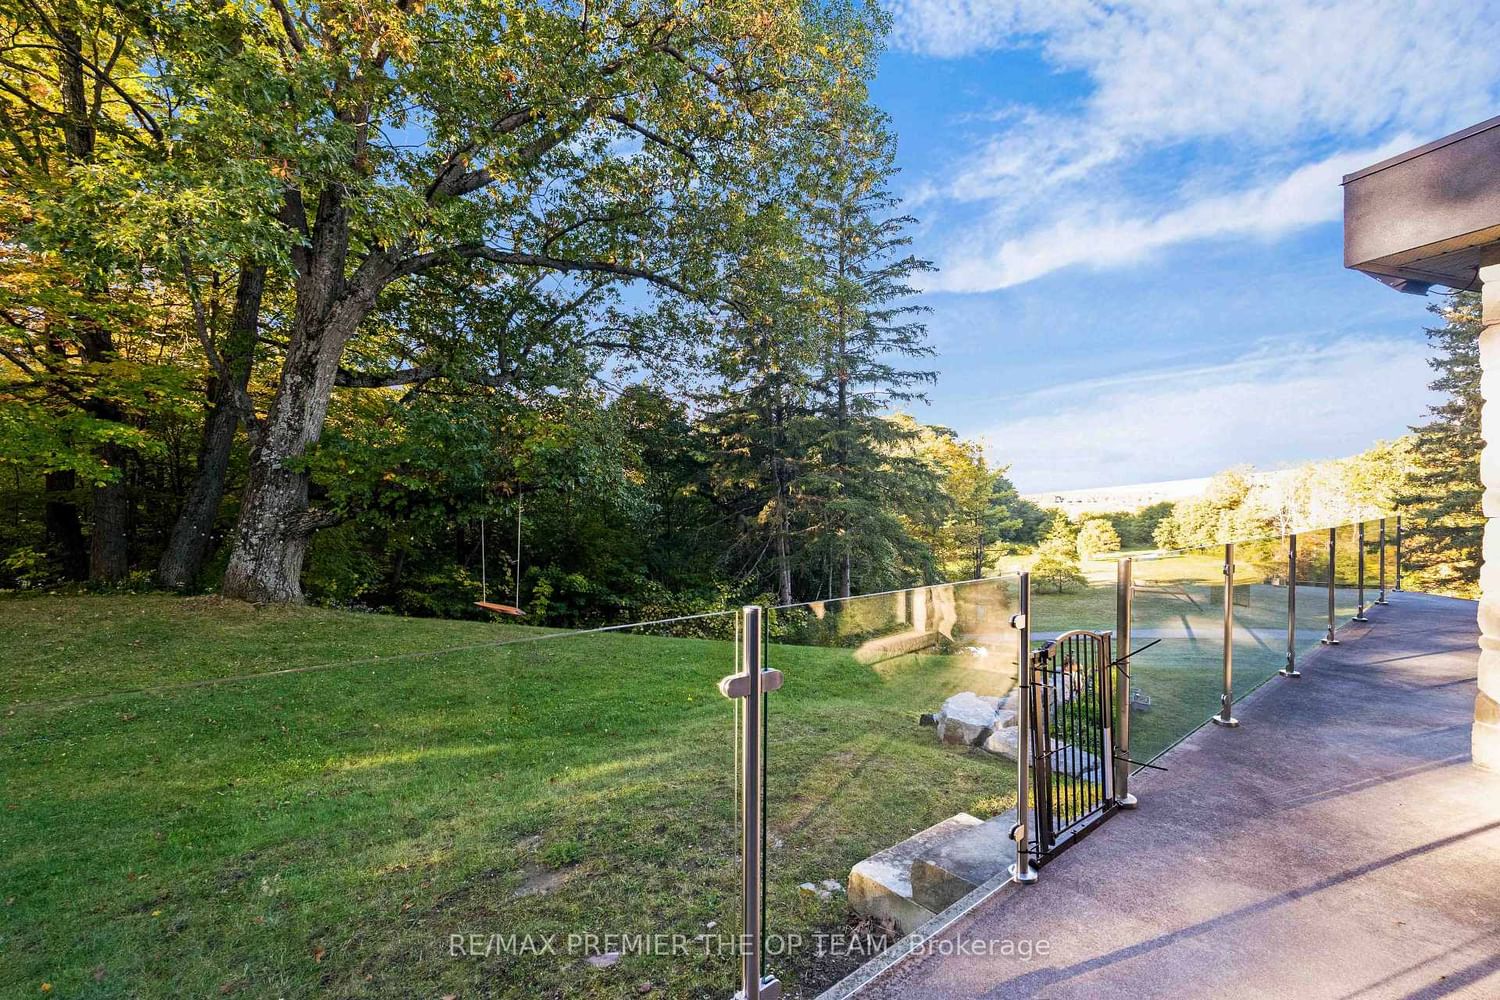
Welcome to Sundial Estate-an extraordinary country retreat in the heart of King Township. Beyond a long, winding, tree-lined drive, this architectural masterpiece unfolds across 17 private acres of forest, open countryside and a picturesque pond. Inspired by the iconic designs of Frank Lloyd Wright and Le Corbusier, its striking concrete-and-glass architecture offers a rare blend of modern elegance and natural beauty. Completely renovated, the approximately 10,000 sq. ft. residence features 6 bedrooms, 5 bathroom & Powder Room, soaring ceilings, radiant in-floor heating and expansive windows framing peaceful views. Multiple walkouts lead to private terraces, creating a seamless connection to the surrounding landscape. Generous living spaces offer exceptional flexibility for extended or multigenerational families, with room to envision a private studio or wellness retreat. Close to prestigious private schools and renowned equestrian farms, Sundial Estate is a distinctive expression of country luxury-where architectural character, privacy and an exceptional setting come together.

Listed by RE/MAX PREMIER THE OP TEAM

  • MLS #

    N14027714

  • Sq. Ft

    3500-5000

  • Sq. Ft. Source

    MLS

  • Lot Irregularities

    n/a

  • Year Built

    Available Upon Request

  • Pool

    None

  • Drive

    n/a

  • Garage

    Built-In, 3 spaces

  • Total Parking

    15

  • Family Room

    Y

  • Den

    Y

  • Exterior

    Brick

  • Fireplace

    Y

  • Roof

    Flat

  • Foundation

    Concrete

  • Elevator

    n/a

  • Water View

    n/a

  • Laundry Level

    n/a

  • Heat

    Forced Air

  • A/C

    Central Air

  • Water

    Well

  • Water Supply

    n/a

  • Sewers

    Septic

  • Central Vac

    N

  • Living

    7.18 x 4.33 ft Main level

    Cathedral Ceiling, W/O To Balcony, Fireplace

  • Dining

    9.61 x 3.49 ft Main level

    Porcelain Floor, Open Concept

  • Office

    4.82 x 4.26 ft Main level

    hardwood floor, Pot Lights, Picture Window

  • Loft

    9.25 x 3.02 ft Main level

  • Great Rm

    7.53 x 4.24 ft Main level

    Porcelain Floor

  • Kitchen

    6.78 x 4.05 ft Main level

    Stone Counter, B/I Appliances, Breakfast Bar

  • Breakfast

    4.94 x 4.44 ft Main level

    Centre Island, W/O To Balcony

  • Primary

    7.73 x 4.53 ft Main level

    hardwood floor, 5 Pc Ensuite, W/I Closet

  • 2nd Br

    5.0 x 4.09 ft Main level

    hardwood floor, Double Closet, Walk-Out

  • 3rd Br

    5.43 x 3.57 ft Main level

    hardwood floor, Double Closet

  • Family

    7.86 x 4.52 ft Lower level

    hardwood floor, Walk-Out

  • Br

    6.43 x 3.88 ft Lower level

    hardwood floor, Walk-Out

  • Br

    5.88 x 4.08 ft Lower level

    hardwood floor, Double Closet

  • Kitchen

    10.1 x 3.7 ft Lower level

    Modern Kitchen, Stone Counter

  • Great Rm

    7.14 x 13.0 ft Lower level

    Wet Bar, Walk-Out

  • Games

    8.86 x 5.79 ft Lower level

    Walk-Out

  • Br

    6.06 x 3.84 ft Lower level

  • MLS #

    N14027714

  • Sq. Ft

    3500-5000

  • Sq. Ft. Source

    MLS

  • Lot Irregularities

    n/a

  • Year Built

    Available Upon Request

  • Pool

    None

  • Drive

    n/a

  • Garage

    Built-In, 3 spaces

  • Total Parking

    15

  • Family Room

    Y

  • Den

    Y

  • Exterior

    Brick

  • Fireplace

    Y

  • Roof

    Flat

  • Foundation

    Concrete

  • Elevator

    n/a

  • Water View

    n/a

  • Laundry Level

    n/a

  • Heat

    Forced Air

  • A/C

    Central Air

  • Water

    Well

  • Water Supply

    n/a

  • Sewers

    Septic

  • Central Vac

    N

  • Living

    7.18 x 4.33 ft Main level

    Cathedral Ceiling, W/O To Balcony, Fireplace

  • Dining

    9.61 x 3.49 ft Main level

    Porcelain Floor, Open Concept

  • Office

    4.82 x 4.26 ft Main level

    hardwood floor, Pot Lights, Picture Window

  • Loft

    9.25 x 3.02 ft Main level

  • Great Rm

    7.53 x 4.24 ft Main level

    Porcelain Floor

  • Kitchen

    6.78 x 4.05 ft Main level

    Stone Counter, B/I Appliances, Breakfast Bar

  • Breakfast

    4.94 x 4.44 ft Main level

    Centre Island, W/O To Balcony

  • Primary

    7.73 x 4.53 ft Main level

    hardwood floor, 5 Pc Ensuite, W/I Closet

  • 2nd Br

    5.0 x 4.09 ft Main level

    hardwood floor, Double Closet, Walk-Out

  • 3rd Br

    5.43 x 3.57 ft Main level

    hardwood floor, Double Closet

  • Family

    7.86 x 4.52 ft Lower level

    hardwood floor, Walk-Out

  • Br

    6.43 x 3.88 ft Lower level

    hardwood floor, Walk-Out

  • Br

    5.88 x 4.08 ft Lower level

    hardwood floor, Double Closet

  • Kitchen

    10.1 x 3.7 ft Lower level

    Modern Kitchen, Stone Counter

  • Great Rm

    7.14 x 13.0 ft Lower level

    Wet Bar, Walk-Out

  • Games

    8.86 x 5.79 ft Lower level

    Walk-Out

  • Br

    6.06 x 3.84 ft Lower level

Thinking of Selling?

Find Out Your Home’s Value in Today’s Market!

No Email or Signup is required to view your home estimate.

estimate your home value

Contact Manoj Kukreja

Sales Representative,
Century 21 People’s Choice Realty Inc.,
Brokerage
(647) 576 - 2100

Manoj profile avatar

Property History

Property history for 13280 7th Concession, King

This property has been sold 3 times before. Create your free account to explore sold prices, detailed property history, and more insider data.

Sign In / Register

Inventory Graph

10 9 8 7 6 5 4 3 2 1 0 10+ Months of inventory SELLER'S Market BALANCED Market BUYER'S Market

Mortgage Calculator

This data is for informational purposes only.

Mortgage Payment per month

Principal Amount

Interest

Total Payable

Amortization

Amortization

Closing Cost Calculator

This data is for informational purposes only.

Closing Cost Total for this property

Total Cash flow for purchasing this property

Down Payment(%)*
Additional information

Provincial Land Transfer Tax

Ontario Land Transfer Tax Rebate

Toronto Land Transfer Tax

Toronto Land Transfer Tax Rebate

PST on CMHC Insurance Premium

Lawyer Fees

$2,825

Government Registration Fee's

$164

Title Insurance

Closing Cost Total

Total Cash flow for purchasing this property

Provincial Land Transfer Tax

Ontario Land Transfer Tax Rebate

Toronto Land Transfer Tax

Toronto Land Transfer Tax Rebate

PST on CMHC Insurance Premium

Lawyer Fees

$2,825

Government Registarion Fee's

$164

Title Insurance

Down Payment(%)*

* A down payment of less than 20% is permitted only for first-time home buyers purchasing their principal residence. The minimum down payment required is 5% for the portion of the purchase price up to $500,000, and 10% for the portion between $500,000 and $1,500,000. For properties priced over $1,500,000, a minimum down payment of 20% is required.

Thinking of Selling?

Find Out Your Home’s Value in Today’s Market!

No Email or Signup is required to view your home estimate.

estimate your home value

Contact Manoj Kukreja

Sales Representative, Century 21 People’s Choice Realty Inc., Brokerage
(647) 576 - 2100

Manoj profile avatar

Recent Sold Listings in Rural King, King

Popular Cities